
Most homes are sitting on square footage that is being completely wasted. It is right beneath the main living area, structurally part of the home, already conditioned in most cases, and doing nothing more useful than storing boxes that have not been opened since the last move. The unfinished basement is one of the most consistently underutilized assets in residential real estate, and the gap between what it is and what it could be is entirely a matter of planning and execution, something that experienced basement remodeling contractors understand well.
Finishing a basement is not a minor renovation. It is a project that adds livable square footage to a home, increases its market value, and creates functional space that changes how a family lives in their house. Done correctly by experienced basement remodeling contractors, a finished basement is indistinguishable in quality and comfort from the above-grade living spaces it sits beneath. Done incorrectly, it becomes a recurring source of moisture problems, code violations, and expensive repairs that undo whatever was invested in the finish work..
This guide covers the most valuable ways to use finished basement space, what the finishing process involves, where the most common mistakes happen, and what to look for when choosing basement finishing contractors who will deliver a result worth the investment.
Why Finishing Your Basement Is One of the Smartest Home Investments You Can Make
Home improvement projects vary significantly in how much of their cost they return in added home value. Basement finishing consistently ranks among the highest-return renovations available to homeowners, for a straightforward reason: you are adding functional living square footage to the home at a cost per square foot that is significantly lower than building an addition above grade with the help of basement remodeling contractors.
The foundation walls are already there. The structural floor above is already there. The home’s mechanical systems HVAC, plumbing, electrical are already running through or adjacent to the basement space. What a basement finishing project adds is the framing, insulation, drywall, flooring, lighting, and finishing work that transforms raw structural space into livable area. That starting point makes basement finishing one of the most cost-efficient ways to expand the functional footprint of a home, especially when planned with basement remodeling contractors.
Basement Remodeling Contractors: Finishing Ideas That Add Value
Not every use of finished basement space is equally valuable. These are the applications that consistently deliver the strongest combination of livability, functionality, and return on investment.
Home Office or Remote Work Suite
The shift toward remote and hybrid work has made dedicated home office space one of the most consistently requested features in residential real estate. A basement home office done well with proper lighting, sound insulation from the activity happening above it, reliable electrical capacity for equipment, and the separation from main living areas that focused work requires is a genuinely valuable addition to a home.
The basement’s natural separation from the main living areas of the home is an advantage for a home office specifically. The noise and interruptions that make working from a bedroom or kitchen table difficult are not present in a properly finished basement office. A basement remodeling contractor who understands how to design for acoustic separation and proper egress creates a workspace that functions as well as a commercial office environment.
Family Entertainment Room
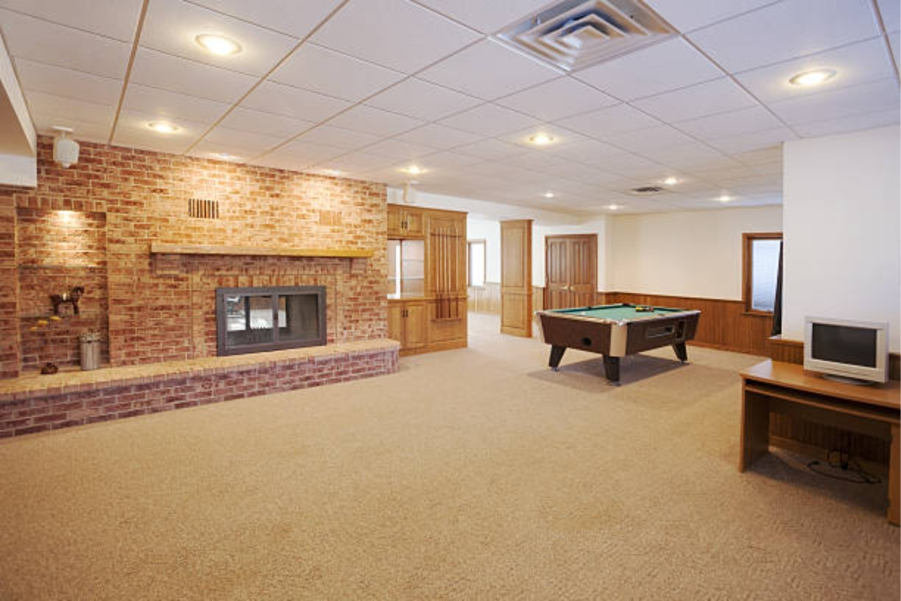
An entertainment room in the basement a dedicated space for a large screen, comfortable seating, and the kind of audio setup that would be intrusive in above-grade living areas is one of the most popular and most livable uses of finished basement space. The below-grade location that makes basement spaces feel limited for some uses is an advantage for home theatre applications. Reduced ambient light from windows, natural sound dampening from surrounding earth, and separation from sleeping areas all make the basement the ideal location for entertainment systems that benefit from controlled acoustic and light environments.
The design requirements for a home theatre basement are specific: electrical capacity for the system, proper acoustic treatment in the wall and ceiling construction, HVAC that manages the heat load from equipment without creating noise that competes with the audio experience, and lighting design that allows for both full-brightness use and darkened viewing conditions. Basement finishing contractors who have experience with entertainment room installations understand these requirements from the design phase rather than discovering them mid-construction.
Legal Basement Suite or In-Law Apartment
A fully finished basement suite with a bedroom, bathroom, living area, and kitchenette is one of the highest-value uses of basement space from both a livability and a financial perspective. For families with aging parents who need proximity but not full cohabitation, for adult children returning home who need independence, or for homeowners who want to generate rental income from underutilized space, a legal basement suite is a transformative addition to the home.
The legal component is critical. A basement suite that meets local building code requirements for a habitable dwelling proper egress windows or doors, ceiling height minimums, smoke and carbon monoxide detection, separate electrical service in some jurisdictions, and permitted plumbing for the bathroom and kitchenette is a legal, insurable, and potentially rentable asset. A basement suite built without permits and without meeting code is a liability that creates problems at resale and potential safety hazards that no finishing work should introduce.
Basement remodeling contractors with experience in basement suite construction navigate the permit and code requirements specific to your municipality rather than building to assumptions that may not match local requirements.
Kids’ Playroom and Activity Space
Below-grade space that is properly insulated, heated, and finished is ideal for a dedicated children’s activity area. The separation from main living areas means the noise, mess, and general entropy of active children is contained to a space that was designed for it rather than spreading through the parts of the home where adults need to function. Storage for toys, games, and activity supplies can be built into the design from the start rather than retrofitted into a space that was not planned for it.
For families with young children, a dedicated basement playroom is a quality-of-life improvement that pays dividends every day. For resale, a well-finished lower-level activity space reads as additional family living space that appeals to the buyer demographic most likely to have young children.
Home Gym
A dedicated home gym in a finished basement eliminates the gym membership cost and the time cost of traveling to a commercial gym, and it creates a space that is genuinely usable at any hour without the social friction of a shared public facility. The design requirements for a functional home gym are specific: flooring that handles equipment weight and impact, electrical capacity for cardio equipment, proper ventilation to manage the heat and humidity that exercise generates, and ceiling height that accommodates the full range of movement for the activities planned.
Rubber flooring, reinforced subfloor areas under heavy equipment, and wall-mounted mirrors are standard elements in a professionally finished basement gym. Basement finishing contractors who have built home gym spaces understand these requirements and build them into the project from the planning phase.
Wet Bar and Entertaining Space
A basement bar and entertaining area extends the social capacity of a home in a way that above-grade spaces often cannot accommodate without disrupting sleeping areas or the primary living spaces where daily life happens. A properly designed basement bar area with a wet bar, beverage refrigeration, seating, and dedicated entertainment infrastructure creates a space that functions independently of the main floor and allows entertaining to continue at any hour without the constraints that above-grade living areas impose.
The wet bar component adds plumbing to the project scope, which is one of the elements that most clearly distinguishes a professionally executed basement finish from a DIY project. Plumbing in a below-grade environment requires specific drain configurations and in some cases ejector pump systems to handle waste above the main drain line. Basement remodeling contractors who understand below-grade plumbing systems design these elements correctly from the start.
What the Basement Finishing Process Actually Involves
Understanding what happens during a basement finishing project helps set realistic expectations for timeline, budget, and the sequence of decisions that need to be made before and during construction.
Assessment and Planning
Before any finishing work begins, the basement needs to be assessed for conditions that affect what can be built and how. Moisture infiltration whether through foundation walls, floor slab, or window wells must be identified and addressed before finish materials go in. A finished basement that was built over an unresolved moisture problem is a finished basement that will develop Mold, damaged flooring, and deteriorating drywall within years of completion.
Structural elements support columns, beam locations, mechanical chases need to be understood and worked around in the design. Ceiling height after the installation of framing, insulation, and drywall needs to be confirmed as meeting minimum code requirements for habitable space before the layout is finalized. Egress requirements the minimum window or door openings required for any space designated as a bedroom need to be understood before bedroom locations are planned.
Framing and Insulation
Basement framing creates the wall structure that defines rooms and provides the cavity for insulation and mechanical systems. Below-grade walls require specific insulation approaches that manage the thermal and moisture dynamics of a wall that is partially or fully in contact with soil. Fiberglass batt insulation installed without a proper moisture management strategy in a below-grade wall creates conditions for Mold growth that are not visible until the finish materials show symptoms.
Quality basement finishing contractors use insulation assemblies that are appropriate for below-grade conditions rigid foam insulation against the foundation wall, vapor barrier management that reflects the specific climate and moisture dynamics of the project rather than applying above-grade insulation methods to a below-grade environment.
Mechanical Rough-In
Any plumbing, electrical, or HVAC work that needs to run through walls and ceilings happens before those walls and ceilings are closed. This is the phase where the decisions made in planning translate into physical infrastructure. Electrical panel capacity needs to be confirmed before adding circuits for a finished basement. HVAC extension to below-grade space needs to be engineered for the added load rather than simply extending existing ductwork and hoping the existing system has spare capacity.
Permits are required for mechanical work in a finished basement in virtually every jurisdiction. Basement remodeling contractors who pull the required permits and pass the required inspections are protecting the homeowner from the liability of unpermitted work that creates problems at refinancing, sale, or insurance claim.
Drywall, Flooring, and Finishing
Once mechanical rough ins are inspected and approved, the finishing phase begins. Drywall, flooring, trim, paint, lighting fixture installation, and all the finish elements that make the space livable come together in this phase. The quality of the finishing work is where the project either delivers on the investment made in the structural and mechanical phases or falls short of what was envisioned.
Flooring selection for below-grade spaces requires the same consideration as flooring selection for any moisture-adjacent environment. Solid hardwood is not appropriate for basement installation. Engineered hardwood, luxury vinyl plank, tile, and properly specified carpet are the appropriate options depending on the use of the space. Basement finishing contractors who guide flooring selection based on the specific moisture conditions and use requirements of the space prevent the flooring failures that result from applying above-grade flooring logic to a below-grade environment.
The Mistakes That Turn a Basement Finish into a Recurring Problem
Basement finishing done without the right expertise produces specific, predictable problems that show up within years of completion and are expensive to address without tearing out and redoing the finish work.
Skipping Moisture Assessment and Remediation
Covering a moisture problem with finish materials does not resolve the moisture problem. It hides it temporarily and makes it more expensive to address when it manifests in damaged flooring, Mold on drywall, and efflorescence pushing through paint. Every basement finishing project should begin with a thorough moisture assessment and any necessary remediation before a single piece of framing goes up.
Inadequate Ceiling Height
Building codes in most jurisdictions specify minimum ceiling height requirements for habitable basement space typically seven feet under beams and mechanical elements in living areas and six feet eight inches in hallways. A basement finishing project that does not account for the ceiling height reduction caused by framing, insulation, drywall, and flooring buildup can produce spaces that do not meet code, cannot be legally described as livable square footage, and feel oppressively low regardless of the quality of the finish work.
Unpermitted Work
Basement finishing that is completed without required permits creates problems that compound over time. Insurance claims for damage in an unpermitted space can be denied. Refinancing appraisals that include unpermitted square footage create complications with lenders. Sale disclosure requirements in most states require disclosure of unpermitted work. The cost of pulling permits and passing inspections is a small fraction of the cost of the complications that unpermitted work creates. Quality basement remodeling contractors pull permits as a standard practice, not as an optional add-on.
Ignoring Egress Requirements
Any room in a finished basement that is used as a sleeping area is required by code to have a compliant egress window or door an opening large enough for an occupant to escape and for emergency responders to enter. Building a bedroom in a basement without compliant egress is both a code violation and a genuine life safety issue. Basement finishing contractors who understand egress requirements design bedroom locations and window configurations that meet code from the start rather than discovering the requirement after framing is complete.
Why Build Once Construction Makes Finding the Right Basement Contractors Easier
Finding the right contractors when you are ready to turn your unfinished basement into something genuinely valuable takes more effort than it should when you are dealing with contractors who underestimate what below-grade construction requires. Build Once Construction simplifies the entire process by giving you direct access to experienced basement finishing contractors who understand the specific demands of below-grade construction moisture management, code compliance, mechanical coordination, and finish quality and who build basements that perform as well as the above-grade living spaces they sit beneath.
Whether you need a complete basement finish that transforms raw space into a legal suite, a home office, an entertainment room, or a multi-use family space, Build Once Construction works with homeowners to understand how the space needs to function, what the code requirements are for that specific use, and how to deliver a finished basement that adds real value to the home rather than creating problems that surface after the contractors have left. You get honest assessments of what your specific basement requires before a budget is set, transparent communication throughout the project, and a finished space that was built correctly from the foundation up.
For homeowners in the Wasilla area who want to stop wasting the square footage sitting beneath their home and want basement finishing done right the first time, Build Once Construction is the starting point worth finding before settling for a contractor who treats below-grade construction the same as above-grade work.
Final Thought
An unfinished basement is not just unused space. It is unrealized value sitting beneath a home that could be working harder for the family living in it. The decision to finish that space is one of the highest-return home improvement investments available, and the quality of that investment depends almost entirely on the quality of the contractors who execute it.
who understand moisture management, code requirements, below-grade mechanical systems, and the specific demands of below-grade construction deliver finished spaces that add genuine value and perform correctly for decades. Contractors who treat basement finishing as straightforward interior work produce spaces that look finished on completion and develop problems within years.
The basement beneath your home is worth more than it is currently delivering. The right basement remodeling contractors are the difference between realizing that value and spending the next several years managing the consequences of work that was not done correctly the first time.
Get the foundation right. Get the moisture management right. Get the mechanical work permitted and inspected. And work with contractors who have finished enough basements to know exactly where the problems hide and how to prevent them before they are ever built in.
Start your basement transformation the right way → Buildonceconstruction.com