
Most business owners approach a commercial construction project with the same energy they bring to every other business challenge focused on the outcome, confident in their ability to manage complexity, and ready to move quickly. That confidence is an asset in most business contexts. In commercial construction, it is the quality that most consistently leads to the expensive mistakes that could have been avoided with more deliberate preparation before the project started.
Commercial construction is not residential construction at a larger scale. It operates under different regulatory frameworks, different contracting structures, different insurance and bonding requirements, and different sequencing demands than residential work. The decisions made before a shovel touches the ground about the site, the contractor, the contract structure, the permit timeline, and the budget contingency determine whether the project delivers the space the business needs on the timeline the business is counting on or becomes a prolonged, expensive process that disrupts operations and strains relationships with the contractors, lenders, and landlords involved.
This guide covers what businesses need to understand before starting a commercial construction project, what the process actually involves at each stage, where the most costly mistakes happen, and what to look for when choosing commercial construction contractors who will deliver the project the business needs rather than the one that was easiest to build.
Commercial Construction Is a Different Animal
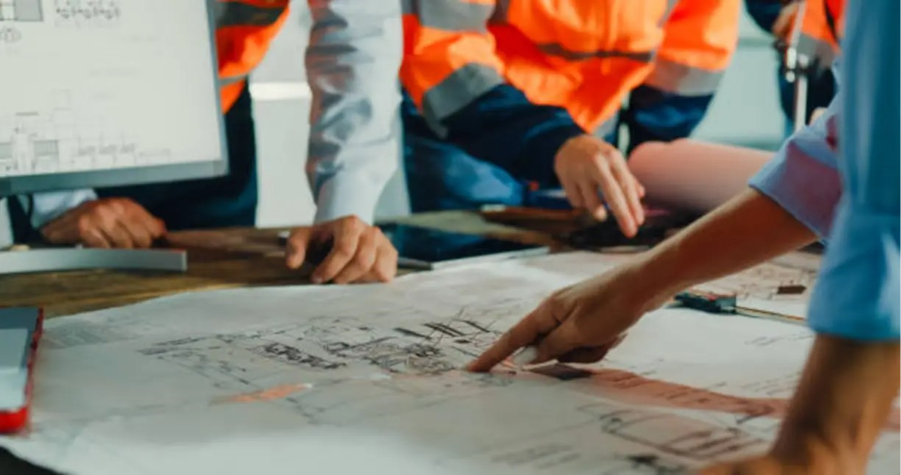
The regulatory, contractual, and technical complexity of commercial construction relative to residential work is significant enough that experience in one does not translate directly to the other. Understanding the specific ways commercial construction differs from residential is the foundation for approaching the process with realistic expectations.
Building Codes and Commercial Standards
Commercial buildings are subject to building codes that are more demanding than residential codes in areas that directly reflect the different use conditions of commercial spaces. Occupancy load requirements determine how many people can use a space and drive decisions about egress the number, size, and configuration of exits that allow safe evacuation. ADA accessibility requirements govern entrances, circulation paths, restrooms, parking, and service areas in ways that residential construction does not address. Fire suppression systems, commercial HVAC requirements, and electrical systems designed for commercial loads all reflect standards that exceed residential requirements.
Commercial construction contractors who work exclusively or primarily in commercial construction understand these requirements as part of their baseline knowledge. Contractors whose primary experience is residential and who are expanding into commercial work often discover code requirements mid-project that were not anticipated in the original scope and budget a discovery pattern that is expensive and disruptive regardless of how it is resolved.
Permit and Approval Complexity
Commercial construction permits involve more agencies, more review stages, and longer timelines than residential permits in most jurisdictions. Planning and zoning approvals, building department plan review, fire marshal review, health department approval for food service operations, and environmental review for projects that affect stormwater, air quality, or hazardous materials are all potential approval requirements that add to the pre-construction timeline.
The permit timeline for a commercial project in many jurisdictions runs three to six months from complete application submission to permit issuance longer for projects that require variance applications, environmental review, or approvals from multiple agencies that operate on independent review schedules. A business that is planning to open in a space that requires four months of construction time needs to understand that the permit process begins that timeline before construction can start, not after it.
Commercial Contracting Structures
Commercial construction projects are typically delivered through contracting structures that are more complex than the owner-contractor relationship common in residential work. The primary contract structures used in commercial construction each have different risk allocation, different cost certainty, and different implications for how the project is managed.
A fixed-price or lump-sum contract transfers the risk of cost overruns to the contractor if the project costs more than the agreed price, the contractor absorbs the difference within the contracted scope. This structure provides the business owner with cost certainty but requires a complete, detailed set of construction documents before the price can be fixed with any reliability. A lump-sum price based on incomplete documents is a price that will change through change orders as the undefined scope is resolved.
A cost-plus contract has the owner paying the contractor’s actual costs plus a fee. This structure provides more flexibility and transparency than a fixed-price contract but transfers cost risk to the owner. It is appropriate for projects where the scope is genuinely uncertain at the time of contracting renovations where existing conditions are not fully known, projects where owner changes during construction are anticipated but requires active cost monitoring and a level of trust in the contractor’s cost reporting that fixed-price contracts do not.
A GMP Guaranteed Maximum Price contract sets an upper limit on the owner’s cost exposure while sharing any savings below the GMP between the owner and the contractor. It provides some cost certainty while allowing the project to begin with less complete documents than a fixed-price contract requires.
Understanding which contract structure serves the specific project and the specific owner’s risk tolerance is a decision that affects the entire financial structure of the project and one that a general contractor for commercial construction with broad project delivery experience navigates with the owner before contracting rather than after problems emerge.
Phase One: Pre-Construction Where the Project Is Won or Lost
The pre-construction phase of a commercial project everything that happens before construction begins is where the decisions that determine project outcomes are made. It is also the phase that business owners most commonly rush, most frequently underinvest in, and most often look back on as the source of the problems that surfaced during construction.
Site Selection and Due Diligence
The site where a commercial project is built whether it is a ground-up construction site or a space being renovated carries conditions that affect the cost, the timeline, and the feasibility of the project in ways that are not visible from a casual inspection. Site due diligence before committing to a location is an investment that consistently delivers more value than it costs.
For ground-up construction, due diligence includes geotechnical investigation soil boring and testing that determines the bearing capacity of the soil and the foundation type the site conditions require. Poor soil bearing capacity requires more expensive foundation systems deeper footings, caissons, or grade beams that a project budget developed without geotechnical information does not account for. Environmental site assessment identifies contamination from prior uses that creates remediation obligations that can significantly affect project cost and timeline.
For renovation projects, due diligence includes a condition assessment of the existing structure the condition of the structural system, the mechanical systems, the electrical system, and the building envelope that identifies the work required to bring the existing building into compliance with current codes and into the condition the renovation assumes. Renovation projects that discover significant existing condition issues after contracts are signed and construction has started are renovation projects that will exceed their budgets.
Programming and Scope Definition
The program of a commercial construction project is the detailed description of what the finished project needs to accomplish how many square feet of each use type, what the adjacency requirements are between spaces, what the operational requirements of the building are from the perspective of the business that will occupy it, and what the design standards are for finishes and systems.
A complete program before design begins produces a design that is aligned with the business’s actual needs. An incomplete program produces a design that requires revision sometimes multiple revisions as the business owner sees the design and realizes that the space does not reflect requirements that were not communicated. Design revisions are significantly less expensive than construction changes, but design revisions still cost time and money. The investment in thorough programming before design begins returns that investment many times over in design efficiency.
Budget Development
Commercial construction budgets developed before design is complete are estimates informed by unit cost data, by comparable project experience, and by the specific conditions of the site and the program, but estimates nonetheless. The reliability of a pre-design budget estimate depends on the completeness of the information it is based on and the experience of the person developing it.
Budget estimates developed by commercial construction contractors with active experience in the current market for the specific project type and geographic location are more reliable than estimates developed by owners or design professionals without current cost data. Market conditions for materials and labor shift in ways that historical cost data does not capture, and a contractor who is currently pricing similar work has access to subcontractor pricing that reflects current market conditions rather than historical averages.
The contingency allocation in a commercial construction budget is not optional overhead. Pre-design budgets carry a 15 to 20 percent contingency. Design development budgets carry a 10 to 15 percent contingency as the design becomes more defined. Construction document budgets carry 5 to 10 percent. The contingency decreases as the scope becomes more defined because the remaining uncertainty decreases but some uncertainty remains in every commercial project until the work is complete.
The Design Process: What Businesses Need to Understand
The design process for a commercial construction project moves through stages that progressively define the scope, the systems, and the details of the project from conceptual decisions through construction-ready documents. Understanding those stages helps business owners engage in the design process at the points where their input is most valuable and most cost-effective to incorporate.
Schematic Design
Schematic design is the first design stage the stage where the overall organization of the space, the relationships between major areas, and the conceptual approach to the building’s systems are established. Decisions made at schematic design are the least expensive to change and the most consequential to get right. A floor plan organization that does not work for the business’s operational flow is a problem that is identified and corrected most efficiently at schematic design.
Business owner engagement at schematic design means reviewing the proposed space organization against the program requirements and the operational reality of the business not evaluating finish materials or lighting fixtures, which are decisions for later stages. Getting the bones of the space right at schematic design is what allows every subsequent stage to build on a foundation that serves the business.
Design Development
Design development refines the schematic design into more specific decisions — structural system selection, mechanical system types, building envelope materials, major finish categories, and the coordination between building systems. The cost estimate at design development is more reliable than the schematic estimate because more decisions have been made and fewer assumptions are required.
Business owner engagement at design development means reviewing systems decisions HVAC type, lighting approach, structural system for alignment with operational requirements and long-term cost implications. An HVAC system that is appropriate for the climate and the use is worth understanding before it is fully designed. A structural system that is appropriate for the spans required by the program is worth confirming at design development rather than discovering at construction documents that a structural element conflicts with a program requirement.
Construction Documents
Construction documents are the complete set of drawings and specifications that commercial construction contractors use to build the project and that the building department reviews for permit issuance. They represent the full technical definition of the project every dimension, every material specification, every system detail, every connection. The quality of construction documents directly affects the quality of contractor bids complete, coordinated construction documents produce accurate bids that reflect the full scope of the work. Incomplete or poorly coordinated documents produce bids with assumptions that become change orders.
Bidding and Contractor Selection
The process of selecting commercial construction contractors for a commercial project is consequential enough to warrant more deliberate attention than most business owners give it, and the factors that matter most in contractor selection are not always the ones that receive the most attention.
Competitive Bidding vs Negotiated Contract
Competitive bidding soliciting fixed-price bids from multiple commercial construction contractors and selecting the lowest qualified bidder produces price competition that can result in lower contract prices than negotiated approaches. It works best when the construction documents are complete enough that all bidders are pricing the same scope, when the list of bidders is limited to qualified contractors, and when the business owner understands that the lowest bid is not always the best value.
Negotiated contracting selecting a general contractor for commercial construction based on qualifications, experience, and relationship factors and negotiating the contract price and terms produces a different dynamic. The contractor is involved earlier, often during design, which allows their constructability knowledge and current market pricing to inform design decisions before they are finalized. The relationship-based selection reduces the risk that the contractor is optimizing their bid to win the work rather than to accurately price the work.
For projects where the construction documents are not complete at the time of contractor selection where the owner wants the contractor involved during design negotiated contracting is the appropriate approach. For projects with complete documents and a qualified bidder pool, competitive bidding can be appropriate.
What Prequalification Actually Involves
Not every contractor who submits a bid for a commercial project is qualified to perform the work. Prequalification evaluating contractors against specific criteria before inviting them to bid focuses the bid process on contractors who have the experience, the financial capacity, and the safety record to deliver the project.
Relevant prequalification criteria for commercial projects include demonstrated experience with similar project types and scale, current bonding capacity that covers the project value, general liability and workers compensation insurance at appropriate limits, an EMR experience modification rate that reflects an acceptable safety record, and financial stability that supports the cash flow demands of a project of the relevant scale.
A general contractor for commercial construction who cannot demonstrate relevant experience, adequate bonding capacity, or a satisfactory safety record is not a contractor whose low bid should be selected regardless of the apparent cost savings. The risk of contractor failure, inadequate safety management, or inability to bond and insure the project appropriately is not offset by any bid price advantage.
Evaluating the Bid
Commercial construction bids require analysis beyond comparing the bottom-line numbers. Scope inclusions and exclusions affect what the bid price actually covers. Allowances placeholder budget amounts for items not yet specified affect how accurately the bid price reflects the total project cost. The schedule proposed by each bidder affects whether the project will be complete when the business needs it. The proposed subcontractor list reflects the quality and reliability of the team that will perform the work.
A bid that appears low because it excludes scope that the business owner assumes is included, because it carries inadequate allowances for finish materials, or because it proposes a schedule that is not realistic for the scope of work is not a low bid. It is a bid that will grow to or beyond the higher bids through change orders and schedule-driven costs.
Construction Phase: Managing the Process
Once construction begins, the business owner’s role shifts from making decisions to monitoring progress, responding to information requests, and managing the relationship with the contractor in ways that keep the project moving without creating adversarial dynamics that slow it down.
The Submittal and RFI Process
Commercial construction projects generate a significant volume of submittals contractor-prepared documentation of specific materials, systems, and products proposed for incorporation into the work and RFIs Requests for Information that the contractor submits when the construction documents require clarification. The business owner’s role in this process is to ensure that the design team reviews and responds to submittals and RFIs promptly, because delayed responses create schedule impacts that become contractor claims if they accumulate.
Understanding that submittals and RFIs are a normal part of the construction process not evidence of inadequate documents or contractor incompetence is the context that allows the business owner to engage with the process constructively rather than reactively.
Change Order Management
Change orders are modifications to the contracted scope of work that adjust the contract price and schedule. They are normal in commercial construction and unavoidable in projects where the full scope cannot be completely defined in the construction documents. What is not inevitable is change orders that result from owner-initiated scope changes that were not anticipated, from differing site conditions that due diligence should have identified, or from document deficiencies that produced contractor assumptions that were incorrect.
Managing change orders effectively means reviewing each change order for the accuracy of the pricing and the legitimacy of the time impact claimed, maintaining a running total of change order costs against the contingency budget, and making scope change decisions with full understanding of their cost and schedule implications rather than deferring those implications to later in the project when the budget and schedule are already strained.
Schedule Monitoring
The construction schedule is the contractor’s plan for completing the work the sequence of activities, their durations, and their interdependencies that produce the planned completion date. Monitoring the schedule means understanding whether the work is progressing at the pace the schedule requires, identifying early when activities are falling behind, and understanding the downstream implications of schedule slippage before those implications have compounded.
A project that is two weeks behind schedule in the second month of a six-month project has the opportunity to recover if the delay is identified and addressed. A project that is two weeks behind schedule in the fifth month of a six-month project has a problem that requires significant resources to address. Early identification of schedule problems is what makes recovery possible.
Why Build Once Construction Makes Finding the Right Commercial Contractor Easier
Finding the right commercial construction contractors when you are starting a project that will affect your business operations, your customer relationships, and your financial position for years takes more effort than most business owners have capacity for when they are simultaneously running the business the construction is serving. Build Once Construction simplifies the entire process by giving you direct access to experienced general contractor for commercial construction professionals who understand the full complexity of commercial project delivery the regulatory requirements, the contracting structures, the coordination demands, and the quality standards that commercial construction requires and who manage the process with the transparency and competence that protects the business owner’s investment from the beginning of pre-construction through the final certificate of occupancy.
Whether you need a commercial tenant improvement that transforms a raw shell space into a fully operational business environment, a ground-up commercial building that is designed and built to the specific operational requirements of your business, or a renovation of an existing commercial facility that requires careful management of existing conditions and occupied space constraints, Build Once Construction works with business owners to understand what the project actually requires before a contract is signed, to develop budgets and schedules that reflect the realistic cost and timeline of the work, and to deliver finished commercial spaces that meet the business’s operational needs rather than a compromise between what was designed and what was built.
You get honest pre-construction assessment of what the project involves and what it will cost, transparent communication throughout construction about progress, issues, and decisions that require your input, and a finished commercial space that was built to the standard that a business investment of this magnitude deserves. For business owners who want commercial construction managed by contractors who take the complexity of the process as seriously as the business does, Build Once Construction is the starting point most businesses wish they had found before making contractor selection decisions that their project outcomes later ref
Final Thought
Commercial construction projects succeed or fail based on decisions made before the first worker arrives on site decisions about site due diligence, about budget contingency, about contractor selection, and about the completeness of the design documents that define what is being built. Commercial construction contractors who understand those pre-construction decisions and who engage with business owners as genuine partners in making them correctly produce projects that deliver the space the business needs on the timeline and within the budget the business planned for.
The businesses that approach commercial construction with the preparation it requires thorough site due diligence, realistic budgets with appropriate contingencies, contractor selection based on qualification and demonstrated experience rather than bid price alone, and active engagement in the design process at the stages where input is most valuable consistently achieve better outcomes than businesses that move quickly through pre-construction to get to the part where something is visibly being built.
A general contractor for commercial construction who tells you the project will cost less and take less time than the realistic answer requires is not doing you a favor. They are setting up a project that will underperform the expectations they created at every stage that follows. The contractor worth working with is the one who gives you the honest answer about what the project requires and who delivers on that honest answer through every phase of the work.
Start your commercial construction project with the preparation it deserves → buildonceconstruction.com