
The kitchen is the room that every other room in the house orbits around. It is where the day starts, where meals happen, where people gather without being invited to gather, and where the functional shortcomings of a home are felt most acutely and most often. A kitchen that does not work not enough counter space, a layout that puts the refrigerator on the wrong wall, cabinets that close poorly, lighting that makes food preparation harder than it needs to be is a daily frustration that compounds over years into a quality of life problem that no amount of décor adjustment fixes.
A kitchen renovation is also one of the most complex home improvement projects a homeowner can undertake. It involves more trades, more decisions, more sequencing dependencies, and more potential for costly mistakes than almost any other room in the house. Every system in the home plumbing, electrical, HVAC, structural intersects in the kitchen in ways that do not apply to a bedroom or a living room renovation. The decisions made in the planning phase determine whether the project runs smoothly and delivers the result envisioned or whether it becomes a drawn-out process of surprises, delays, and compromises that leaves the homeowner wondering what went wrong.
This guide covers every phase of a kitchen renovation from design through final build, what each phase involves, where the most expensive mistakes happen, and what to look for when choosing kitchen remodeling contractors who will deliver a kitchen that works as well as it looks.
Why Kitchen Renovations Are Worth the Investment
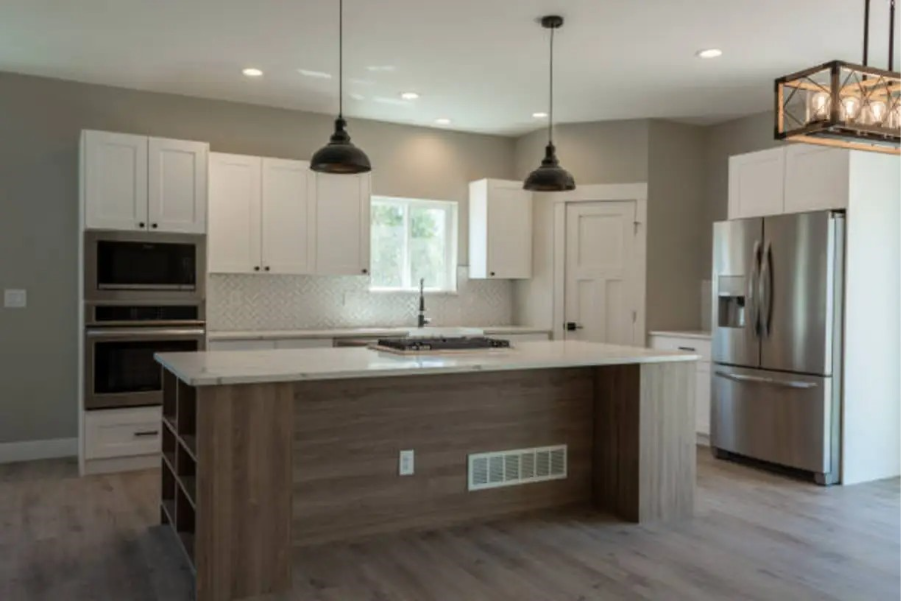
Kitchen renovations consistently rank among the highest-return home improvement projects in terms of added home value. A mid-range kitchen renovation recoups a significant percentage of its cost at resale, and a well-executed major kitchen renovation in a home where the kitchen was significantly outdated relative to the rest of the property can return more than its cost in added market value.
Beyond resale value, the daily quality of life improvement from a kitchen that functions well is one of the most tangible returns on any home improvement investment. A layout that actually works for how the family cooks and moves through the space, storage that keeps the counters clear, lighting that makes working in the kitchen comfortable, and appliances that perform the way they should change the experience of being in the home every single day. That daily return is independent of what happens at resale and is reason enough for most homeowners to undertake the project.
The investment is also significant enough that doing it wrong is genuinely costly. A kitchen renovation that produces problems cabinets that were not level, plumbing that was not properly vented, electrical that does not meet code, tile that was set on an inadequate substrate is a kitchen renovation that either needs to be lived with or redone. Working with experienced kitchen renovation contractors from the start is the most direct way to ensure the investment produces the return it should rather than the problems it does not have to.
Phase One: Design and Planning
The design and planning phase is where the entire project is won or lost. Every expensive mistake that happens during construction traces back to a decision that was made incorrectly or not made at all during planning. This phase deserves more time and more deliberate attention than most homeowners give it.
Establishing the Layout
Kitchen layout is the foundation of everything else. The placement of the sink, the refrigerator, and the cooking surface the working triangle that most kitchen design is organized around determines how the space functions for every meal prepared in it for the next twenty years. A layout that looks good on a floor plan but puts the refrigerator across the kitchen from the prep area, or that creates traffic flow problems by routing the path between the dining room and the back door through the cooking zone, will frustrate the people using it regardless of how beautiful the finishes are.
Layout changes that move plumbing relocating the sink, adding an island with a sink are among the most expensive decisions in a kitchen renovation because they involve opening walls or floors, rerouting drain and supply lines, and potentially modifying venting. Those costs are worth it when the layout change meaningfully improves the function of the space. They are not worth it when the existing plumbing location is adequate, and the change is purely aesthetic. Kitchen remodeling contractors with experience in kitchen design help homeowners evaluate which layout changes justify their cost, and which do not.
Establishing the Budget Realistically
Kitchen renovation budgets are consistently underestimated because homeowners’ price the visible elements cabinets, countertops, appliances, tile without accounting for the labour, the mechanical work, the permit costs, and the contingency for what demolition reveals. In most markets, a complete kitchen renovation runs between $30,000 and $80,000 depending on the size of the kitchen, the quality of the materials selected, and what the existing kitchen requires in terms of mechanical upgrades.
The contingency is not optional. Kitchen renovations in older homes routinely reveal outdated wiring that does not support modern appliance load requirements, plumbing that needs to be updated to meet current code, and structural conditions that affect what can be done with the layout. A budget without a 15 to 20 percent contingency is a budget that will be exceeded. A budget with a realistic contingency is a budget that survives the surprises that kitchen demolition almost always produces.
Selecting Materials and Appliances Before Construction Begins
One of the most common causes of kitchen renovation delays is materials and appliances that were not ordered before construction began. Custom cabinetry has lead times of six to twelve weeks. Specific tile selections from specialty manufacturers can take four to eight weeks. Appliances in specific finishes or configurations are not always in stock and can require multi-week lead times.
If materials are not ordered at or before the start of construction, the project is waiting on deliveries rather than moving forward. A week lost to a cabinet delivery delay is a week of idle labour costs, a week without a functional kitchen, and a week of schedule disruption that affects every trade scheduled to follow. Kitchen renovation contractors who manage the project professionally confirm lead times and place orders at the appropriate point in the project timeline, so deliveries arrive when the project is ready for them rather than creating gaps.
Phase Two: Demolition and Discovery
Demolition is the phase that transitions the project from planning to construction and the phase that most frequently introduces the surprises that a renovation contingency exists to handle.
What Demolition Reveals
Removing existing cabinets, countertops, and flooring exposes the conditions behind and beneath them. In older kitchens, that exposure frequently reveals wiring that predates modern electrical standards and does not support the dedicated circuits that modern kitchen appliances require. A kitchen with a dishwasher, a refrigerator, a microwave, and a garbage disposal operating on shared circuits is a kitchen with code violations and potential safety hazards that renovation is the opportunity to correct.
Plumbing beneath the sink and behind dishwasher connections that has been concealed by cabinets for decades is often in worse condition than the visible plumbing in the home suggests. Drain lines that have accumulated buildup, supply line connections that were never properly secured, and venting that does not meet current code all show up during kitchen demolition and need to be addressed before new finish work goes in over them.
Subfloor condition is another common discovery. Decades of minor moisture exposure around the dishwasher and sink, combined with the weight of heavy appliances and the traffic patterns of an active kitchen, produce subfloor damage that is not visible until the existing flooring is removed. Soft spots, delamination, and moisture damage in the subfloor need to be repaired before new flooring is installed. Installing tile or hardwood over a compromised subfloor produces cracked grout, hollow tile, and flooring failures within years of installation.
Managing Discovery Without Derailing the Project
The difference between a kitchen renovation that handles mid-project discoveries smoothly and one that is derailed by them is the quality of the project management behind it. Kitchen remodeling contractors who have completed enough kitchen projects have encountered most of the conditions that demolition reveals and have established processes for assessing them, communicating them to the homeowner, and adjusting the project scope and budget to address them without stopping work unnecessarily.
A contractor who is surprised by every discovery and has no process for managing scope changes mid-project introduces delay and confusion into the phase of the project where momentum matters most. Clear communication about what was found, what it means for the project, what it will cost to address, and what the impact on the timeline is allows homeowners to make informed decisions quickly and keep the project moving.
Phase Three: Rough-In Mechanical Work
With demolition complete and subfloor and structural conditions addressed, the mechanical trades move in. This phase determines the functional infrastructure of the kitchen the systems that will be concealed behind walls and beneath floors and that will need to perform correctly for decades without access.
Electrical
A modern kitchen requires dedicated circuits for major appliances: the refrigerator, the dishwasher, the microwave, the garbage disposal, and the cooking surface each need their own circuit. GFCI protection is required for all outlets within a specified distance of the sink under current electrical code. Under-cabinet lighting, island outlets, and any other electrical elements specific to the kitchen design add to the electrical scope.
In kitchens where the existing electrical panel does not have the capacity to support the additional circuits the renovation requires, panel upgrade or subpanel addition is part of the electrical scope. This is a significant cost that is worth identifying during planning rather than discovering mid-project. Kitchen remodeling contractors who review electrical panel capacity before the project starts rather than after demolition reveals inadequacy manage this cost discovery at the point when it can be planned for rather than when it is a construction emergency.
Plumbing
Plumbing rough-in addresses any layout changes that moved the sink or added water supply to an island, replaces any supply or drain components that were found to be deficient during demolition, and ensures the system is properly vented and configured for the appliances it will serve. Dishwasher connections, garbage disposal installation, and any pot filler or filtered water line additions are part of the plumbing scope.
Below-slab plumbing modifications required when a slab-on-grade kitchen moves drain lines involve cutting the concrete slab, rerouting drain lines, and patching the slab before flooring can go in. This is one of the most significant cost additions a kitchen renovation can encounter and one that is worth identifying in the layout planning phase before it becomes a mid-construction surprise.
HVAC
Ventilation is frequently underaddressed in kitchen renovations. A range hood that vents to the exterior rather than recirculating through a filter removes cooking grease, moisture, and Odors from the kitchen environment in a way that recirculating hoods do not. Ductwork for exterior-venting range hoods needs to be routed through walls or ceilings to an exterior termination, which requires coordination with framing and drywall work. Kitchen renovation contractors who plan this coordination in advance prevent the scenario where drywall is installed before the ventilation duct route is determined.
Phase Four: Cabinets and Countertops
Cabinets and countertops are the elements that define the visual character of the kitchen more than any other single component, and they represent a significant portion of the total material budget. The decisions made here deserve the same deliberate attention as the layout decisions made in the planning phase.
Cabinet Selection and Quality
Kitchen cabinets range from flat-pack ready-to-assemble products at the entry level to fully custom cabinets built to specific dimensions and specifications at the top of the range. The quality difference across that spectrum is real and affects how the cabinets function, how they hold up over years of daily use, and how they look as the kitchen ages.
Box construction, door and drawer hardware, finish quality, and the adjustability and durability of the interior storage systems are the factors that distinguish quality cabinets from budget ones. Dovetail drawer construction, soft-close hinges and drawer slides, plywood box construction rather than particleboard, and finish that resists moisture and cleaning products are characteristics of cabinets that will look and function well ten years after installation.
Semi-custom cabinets factory-built cabinets available in a range of sizes with customizable door styles, finishes, and interior configurations represent the middle of the market and offer meaningful quality advantages over entry-level products at a price point below fully custom cabinetry. For most kitchen renovations, semi-custom cabinets from a reputable manufacturer are the appropriate balance of quality, customization, and cost.
Countertop Selection
Countertop material affects the kitchen in terms of durability, maintenance requirements, heat and scratch resistance, and appearance. The range of options is wide: quartz, granite, marble, quartzite, butcher block, concrete, laminate, and solid surface each have specific characteristics that make them more or less appropriate for different kitchens and different users.
Quartz countertops engineered stone composed of natural quartz bound with resin have become the dominant choice in kitchen renovations for their combination of durability, low maintenance, consistent appearance, and wide range of design options. Unlike natural stone, quartz does not require sealing and is non-porous, which makes it resistant to staining from the liquids that kitchen surfaces encounter daily.
Natural stone granite, marble, quartzite offers unique visual character that engineered stone cannot fully replicate and appeals to homeowners who prioritize that distinctiveness. The maintenance requirements of natural stone periodic sealing, sensitivity to acidic substances for marble in particular are worth understanding before selecting a material that requires ongoing care that the household will realistically follow.
Cabinet Installation Sequence
Cabinets are installed before countertops, and the quality of cabinet installation directly affects the quality of the countertop installation that follows. Cabinets that are not level and plumb produce countertop installations that require shimming and adjustment that is visible in the finished result. Kitchen remodeling contractors who take the time to install cabinets with precision create the foundation for countertop and tile work that meets the standard a kitchen renovation should deliver.
Phase Five: Flooring, Tile, and Backsplash
Flooring and tile work in a kitchen requires specific expertise because the combination of moisture exposure, heavy foot traffic, and the need for precision layout that accommodates fixed elements like islands and cabinet toe kicks makes kitchen tile work more demanding than tile work in other applications.
Flooring Selection for Kitchens
Kitchen flooring needs to handle spills, heavy traffic, the weight of appliances, and the demands of a space that is in constant use. Tile porcelain or ceramic is the most durable and moisture-resistant option and the most appropriate for kitchens where durability is the primary requirement. Large format tile in kitchens has become increasingly popular because fewer grout lines reduce the maintenance burden and create a cleaner visual result.
Luxury vinyl plank has become a strong kitchen flooring option because of its combination of waterproof performance, comfort underfoot relative to tile, and realistic wood appearance. For homeowners who want the look of wood in their kitchen without the moisture sensitivity of real hardwood, quality luxury vinyl plank is a well-considered choice that kitchen renovation contractors with flooring experience will recommend as appropriate for the application.
Backsplash Design and Installation
The backsplash is the element of a kitchen renovation where design expression is most concentrated. The range of options subway tile in classic or large format, decorative tile in custom patterns, natural stone, glass tile, or slab material that extends the countertop surface up the wall produces a visual result that defines the character of the kitchen as much as any other single element.
Backsplash installation quality is most visible in the precision of grout joints, the alignment of the tile pattern with the countertop and cabinet lines, and the handling of corners and transitions. Tile work done without precision planning of the layout without accounting for how the pattern will fall at the boundaries of the installation produces results that are obviously amateur regardless of how attractive the tile material itself is.
Phase Six: Appliances, Lighting, and Final Finishing
The final phase of a kitchen renovation brings together the elements that make the space functional and complete. Appliance installation, lighting fixture installation, hardware installation on cabinets and drawers, and the final punch list of touch-ups and corrections constitute the work that transitions the project from construction to completion.
Appliance Installation
Appliance installation involves connecting each appliance to the dedicated circuit, water supply, or gas line it requires. A slide-in range with a gas connection requires a gas shutoff at the appliance location and a flexible connector that meets current code. A dishwasher requires a water supply connection, a drain connection to the sink drain, and connection to its dedicated electrical circuit. Built-in refrigerators with ice makers require a water supply line.
These connections are not complicated for kitchen remodelling contractors who have installed appliances routinely. They are an area where errors an improper gas connection, a drain that was not properly secured create hazards or failures that show up after the project is considered complete. Appliance installation by the same contractor who managed the plumbing and electrical rough-in ensures that the connections are made correctly and that any issues are identified before the kitchen is in daily use.
Lighting Design
Kitchen lighting design has three components that need to work together: ambient lighting that illuminates the overall space, task lighting that puts light directly on work surfaces where food preparation happens, and accent or decorative lighting that contributes to the visual character of the finished kitchen. Under-cabinet lighting is the most effective form of task lighting in a kitchen and is best installed during renovation when electrical can be run through walls and cabinets rather than surface-mounted after the fact.
Recessed ceiling lights, pendant lights over an island, and decorative fixtures over the dining area of an open kitchen all contribute to the lighting design and need to be specified and roughed in during the electrical phase. Kitchen renovation contractors who think about lighting as part of the design rather than as a final addition produce kitchens where the lighting works with the space rather than feeling like an afterthought.
Why Build Once Construction Makes Finding the Right Kitchen Remodelling Contractors Easier
Finding the right kitchen remodelling contractors when you are ready to invest in a kitchen that finally works the way you always wanted it to takes more effort than it should when you are dealing with contractors who underestimate the complexity of kitchen construction or who manage projects in ways that turn a straightforward renovation into a drawn-out ordeal. Build Once Construction simplifies the entire process by giving you direct access to experienced kitchen renovation contractors who understand every phase of a kitchen project from the design decisions that determine how the space functions to the finish work that determines how it looks and who manage the process with the communication and coordination that a kitchen renovation requires.
Whether you need a complete kitchen transformation that changes the layout, updates every system, and rebuilds the space from the subfloor up, or a targeted renovation that updates cabinets, countertops, and appliances while keeping the existing layout that works, Build Once Construction works with homeowners to understand how the kitchen needs to function for the family using it, what the project realistically requires in terms of scope and budget, and how to deliver a finished kitchen that performs and looks the way the investment deserves. You get honest assessments before a contract is signed, clear communication throughout every phase of construction, and a finished kitchen that was built correctly from the first decision to the last detail.
For homeowners who are ready to stop tolerating a kitchen that does not work and want the renovation done right the first time, Build Once Construction is the starting point most people wish they had found before settling for contractors who treated their kitchen like any other room.
Final Thought
A kitchen renovation is the most complex room-level project most homeowners will ever undertake and the one where the quality of the contractors behind it matters most. The trades involved, the sequencing requirements, the mechanical systems that intersect in a kitchen, and the finish quality demands of a space that is inspected closely every day all require a level of coordination and expertise that separates kitchen remodelling contractors who consistently deliver excellent results from those who consistently produce projects that require correction.
The kitchens that homeowners love years after the renovation are almost always the ones where the planning phase was taken seriously, the mechanical work was done correctly and permitted, the materials were selected with function and longevity in mind alongside aesthetics, and the contractors who executed the project managed every phase with the same standard of care.
Get the layout right before construction begins. Get the mechanical work done correctly and inspected. Get the cabinets installed level and the tile set on a solid substrate. And work with kitchen renovation contractors who have finished enough kitchens to know exactly where the problems hide and how to prevent them before they are ever built in.
The kitchen renovation you invest in should be the last one you need to do for a very long time. That outcome depends on the quality of the team that builds it.
Build the kitchen your home deserves.
Work With Build Once Construction → Buildonceconstruction.com